

Sample Framework
Commercial building occupancy model
A sample model for a multi-tenant office: measuring occupancy and visitor flow, monitoring restricted floors and after-hours movement, and reporting to facilities and tenants. Illustrative, not a customer account.
By VisraxPublished 13 Jul 2026Updated 7 Oct 20265 min read
01
The building
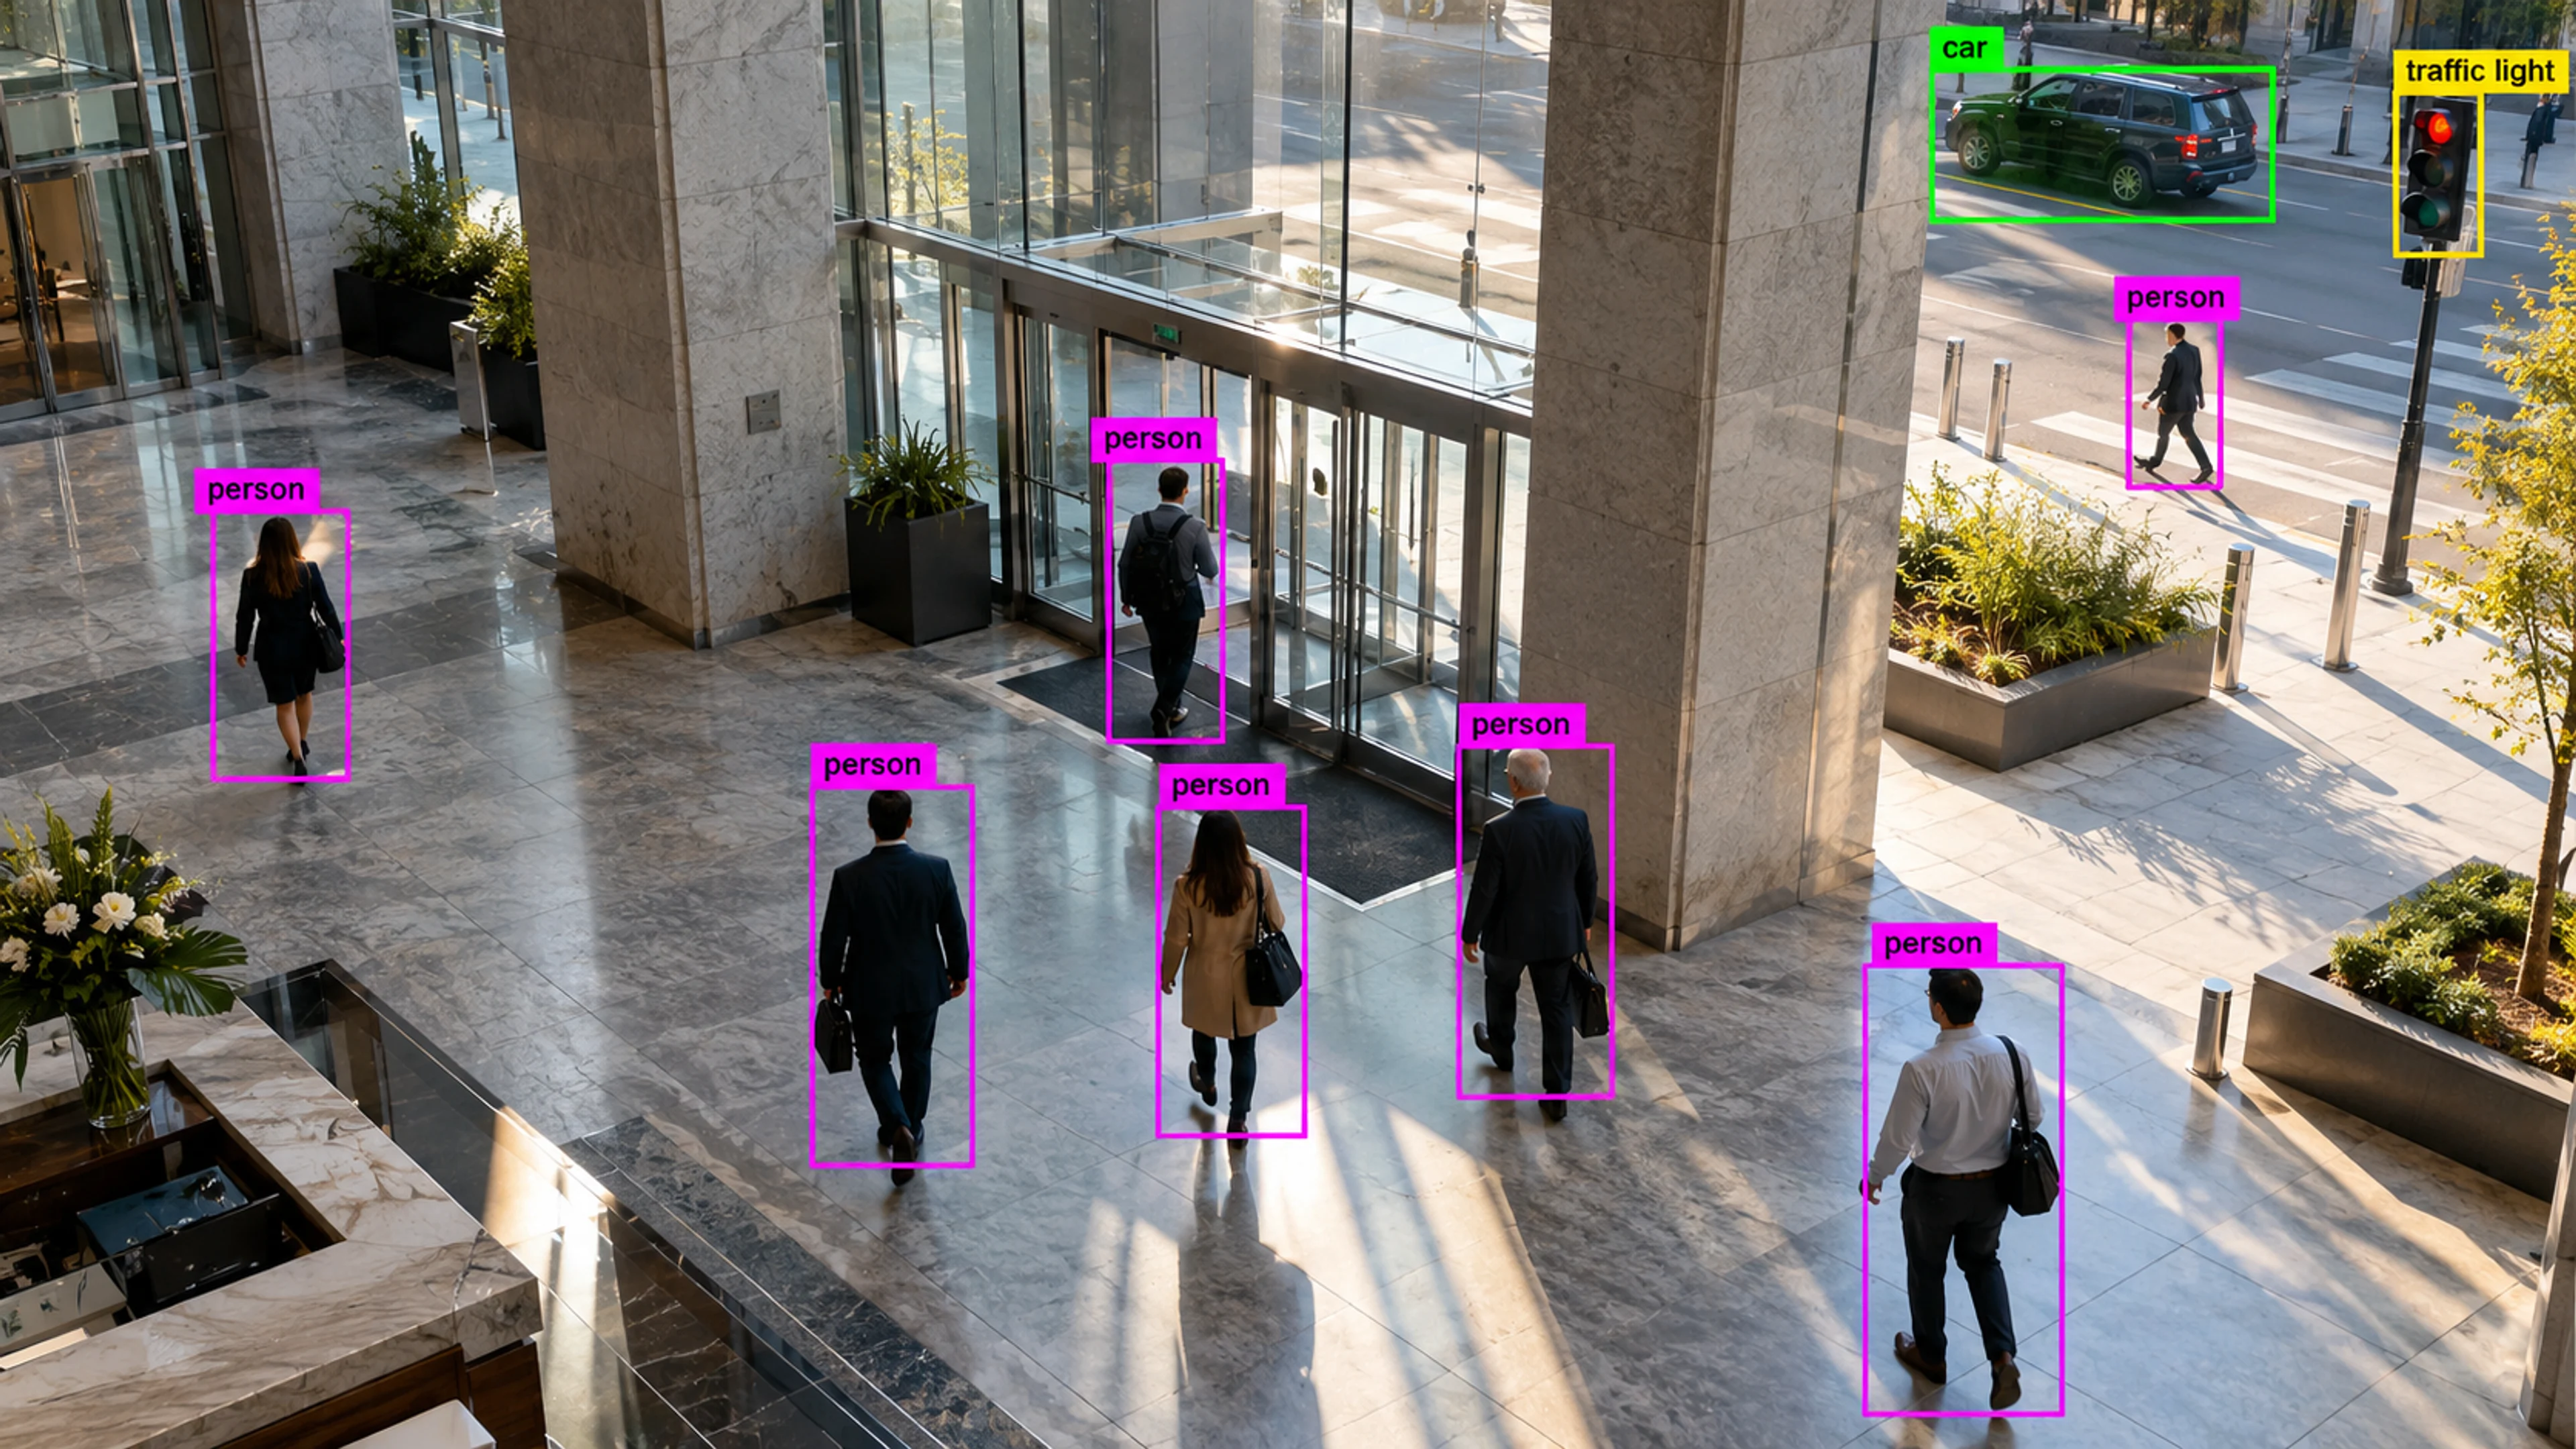
This model describes an illustrative multi-tenant office: a shared lobby, six floors with two tenants, a secure floor, plant rooms and a basement car park. Existing cameras cover the lobby, lift lobbies on each floor, the secure floor entrance, plant room doors and the car park.
The goals are to understand how the building is used, to keep restricted areas controlled outside hours, and to give tenants reporting on their own space.
02
Measuring occupancy
Occupancy is measured from lift-lobby cameras using crossing lines with direction, producing a count per floor by hour. Zones in the lobby and common areas add dwell and queue measures.
The first month is observation only. The resulting profile — a mid-week peak, one floor rarely above half capacity, a lobby queue in the morning — becomes the baseline for every later decision.
03
The lobby as a queue
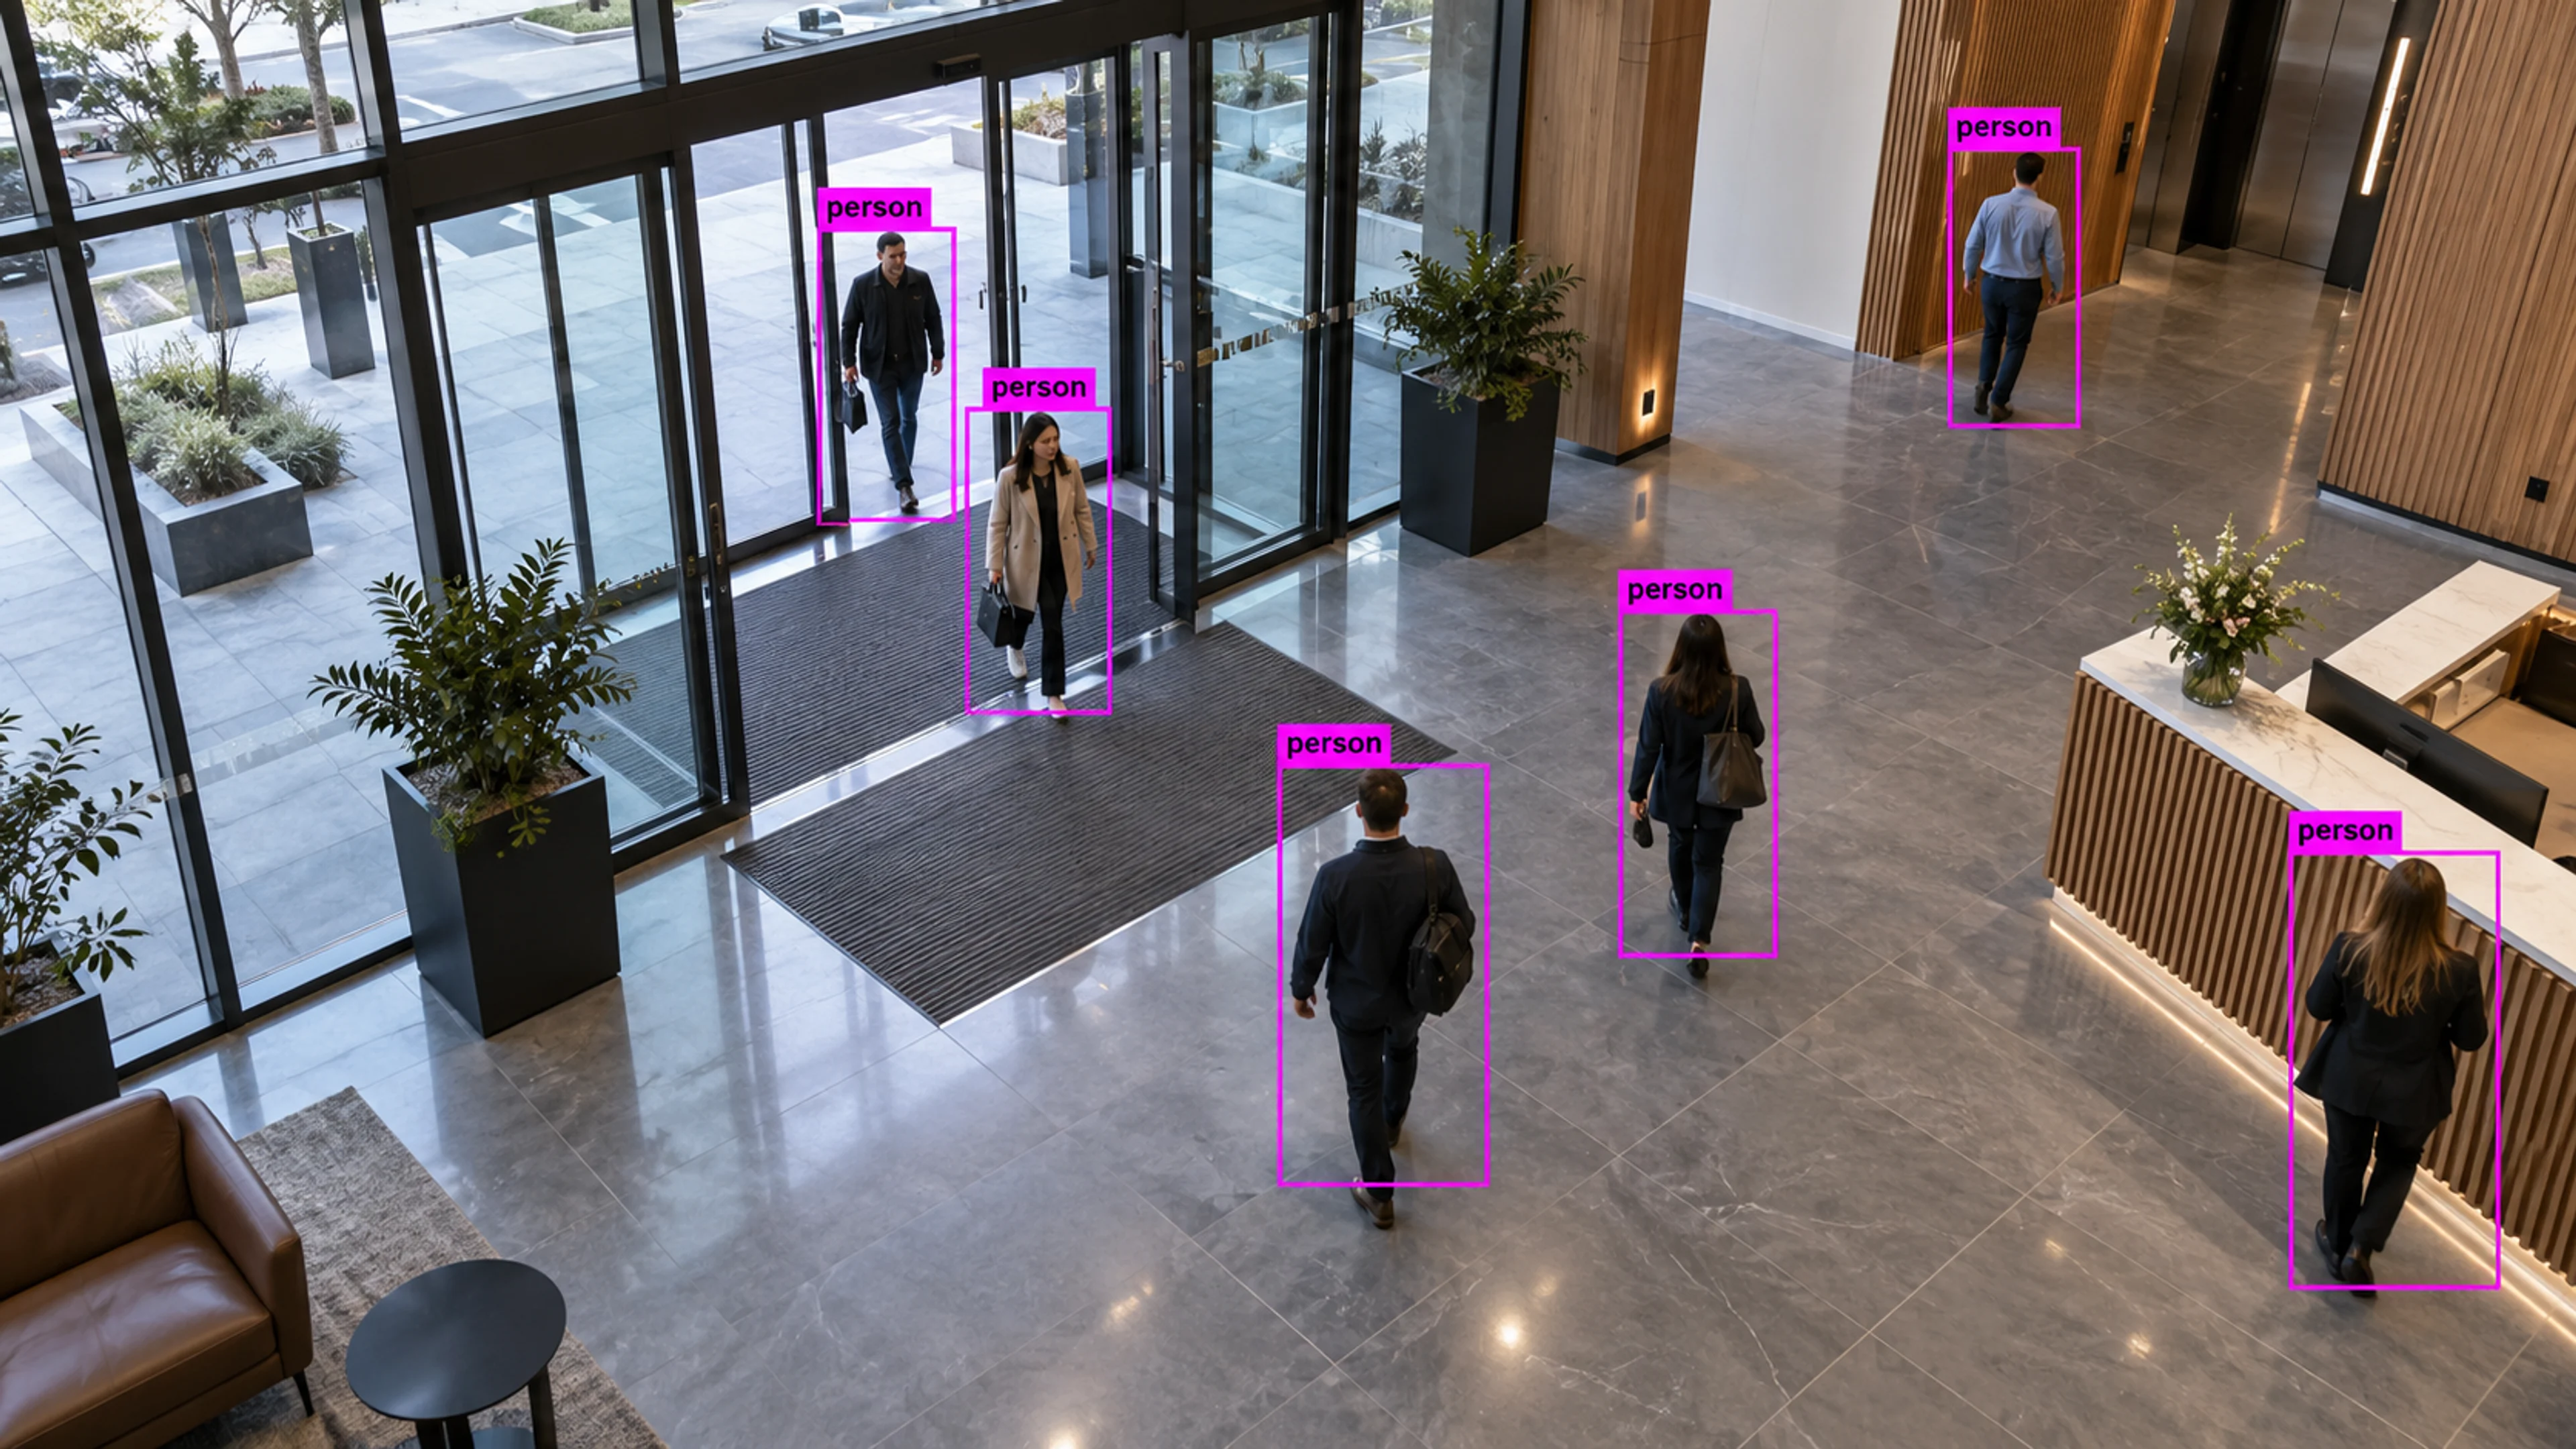
The lobby is configured as a queue zone at the reception desk with a dwell threshold. During the morning window the queue regularly exceeds the threshold. Facilities trial a second check-in point and the dwell metric shows whether it helped.
The same zone provides visitor-flow reporting that the building manager uses with tenants when discussing reception staffing.
04
Restricted floors and after-hours movement
The secure floor entrance and the plant rooms are configured as restricted zones outside their access schedules. Entries raise alerts to building security with the clip attached. Each incident is matched to an access request or a work order and closed with the reference recorded.
After-hours rules on each floor are scheduled per tenant, so a tenant with a late-working team does not generate alerts for its own staff.
- Secure floor: restricted outside schedule, high severity.
- Plant rooms: restricted outside work orders, medium severity.
- Tenant floors: after-hours movement per tenant schedule, low severity.
- Car park: overnight vehicle movement, medium severity.
05
Reporting to facilities and tenants
Facilities reviews occupancy, queue and incident trends monthly. Each tenant receives a scheduled report scoped to its own floors: occupancy by hour, utilisation over the month and any incidents on its space.
The model ends with a consolidation decision supported by the occupancy baseline, a lobby change measured by the dwell metric, and a restricted-area record that building security can stand behind.